
41 Barre St
Charleston, SC 29401
- 5 Beds
- 5 Baths Full Baths: 4 Half Baths: 2
- 5,210 SqFt
- 0.47 Lot Size
- 2020 Year Built
The third floor provides two additional bedrooms, each with an en-suite full bath, as well as a spacious bonus room with its own bathroom and deck, a dedicated office, and a laundry room. Throughout the residence, French white oak flooring, marble bathroom finishes, custom cabinetry, and thoughtfully selected natural stone and porcelain tile create a cohesive, elevated aesthetic. A ground-floor gym and office space, currently designed with an industrial-inspired finish, offers additional flexibility for work, fitness, or recreation. A three-stop hydraulic elevator provides convenient access between floors.
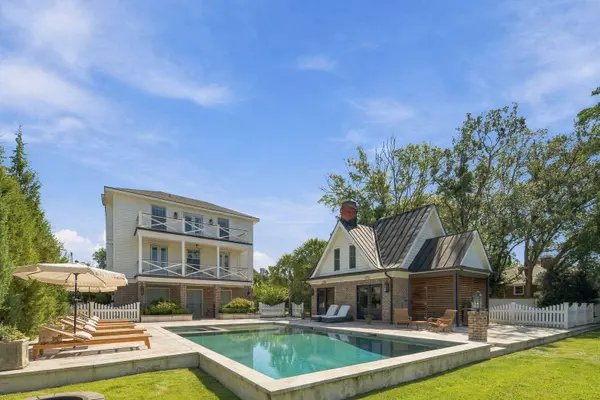
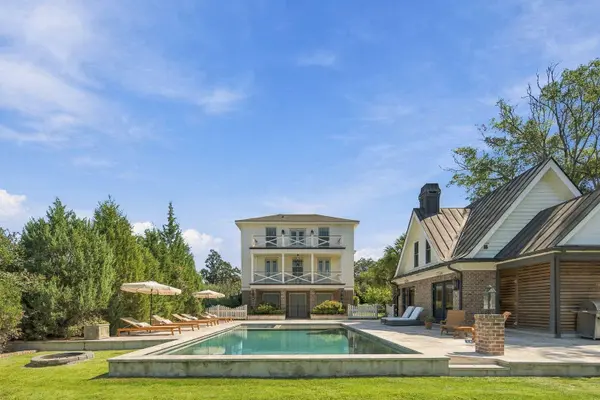
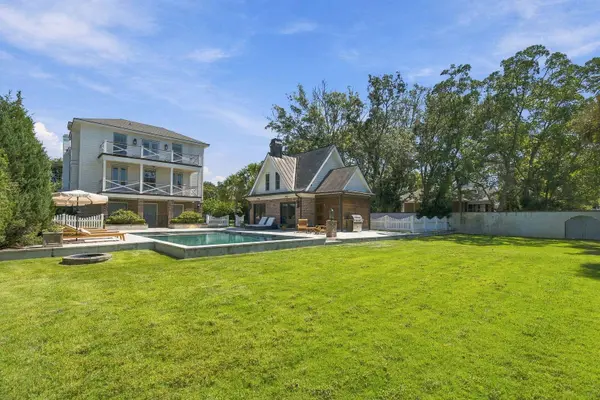
The outdoor amenities are equally impressive. A large swimming pool, hot tub, and expansive silver travertine pool deck create a private setting for entertaining and relaxation. Professionally designed landscaping by Remark Design incorporates traditional Charleston gardens, a palm garden, raised garden beds, mature plantings, and planters throughout the pool area. Seven gas lanterns provide an inviting evening ambiance, while a full-property irrigation system and integrated mosquito spray system enhance year-round enjoyment. The generous front and side yards are complemented by an approximately 30' x 100' rear yard, offering exceptional outdoor space rarely found in downtown Charleston.
The detached pool house further distinguishes this property. Its ground level features approximately 600 square feet of garage and entertaining space, complete with travertine flooring, a working wood-burning fireplace, Naturekast cabinetry, quartzite countertops, a sink, disposal, ice machine, and refrigerator. The upper level offers an approximately 365-square-foot studio apartment with a full kitchen, full bath, and washer and dryer, ideal for guests, extended stays, or private accommodations.
Additional features include two separate gated driveways with automatic gates, two two-car garages, and two additional on-street parking spaces. A comprehensive Control4 smart-home system integrates security cameras, whole-home networking, televisions, and a seven-zone audio system. Other notable features include a whole-house reverse-osmosis water filtration system, supplemental filtration at the kitchen and primary bathroom sinks, a water-pressure booster pump, custom window treatments, automated stairwell blinds, a 400-amp electrical service, high-efficiency Trane HVAC systems, Mitsubishi mini-split systems, and a Rinnai tankless water heater in the main residence.
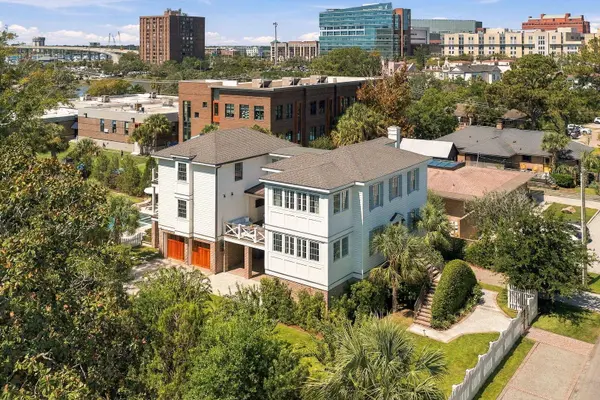
Ideally positioned in Harleston Village, 41 Barre Street offers convenient access to Colonial Lake, Moultrie Playground, the Charleston City Marina, and the shops, restaurants, and businesses along King Street. Known for its walkability, historic character, and vibrant neighborhood atmosphere, Harleston Village remains one of downtown Charleston's most desirable residential locations.
Combining exceptional scale, extensive amenities, flexible living arrangements, sophisticated finishes, and a remarkable downtown setting, 41 Barre Street is a rare offering for buyers seeking a private estate-like experience on the Charleston peninsula.
GALLERY
PROPERTY DETAIL
Key Details
Property Type Single Family Home
Sub Type Single Family Detached
Listing Status Active
Purchase Type For Sale
Square Footage 5, 210 sqft
Price per Sqft $1,391
Subdivision Harleston Village
MLS Listing ID 26027822
Bedrooms 5
Full Baths 4
Half Baths 2
HOA Y/N No
Year Built 2020
Lot Size 0.470 Acres
Acres 0.47
Property Sub-Type Single Family Detached
Location
State SC
County Charleston
Area 51 - Peninsula Charleston Inside Of Crosstown
Rooms
Primary Bedroom Level Lower
Master Bedroom Lower Ceiling Fan(s), Garden Tub/Shower, Multiple Closets, Outside Access, Walk-In Closet(s)
Building
Lot Description Riverview, .5 - 1 Acre
Story 3
Foundation Raised
Sewer Public Sewer
Water Public
Architectural Style Traditional
Level or Stories Multi-Story, 3 Stories
New Construction No
Interior
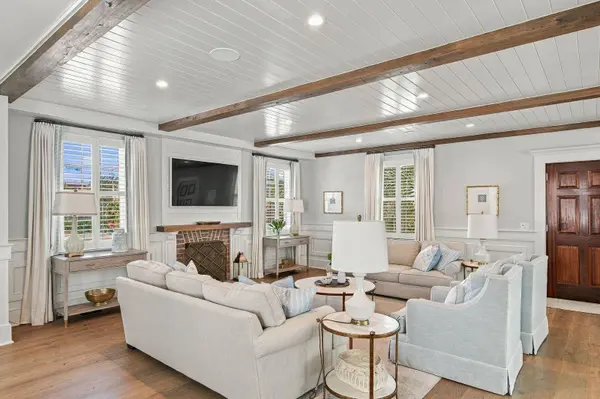
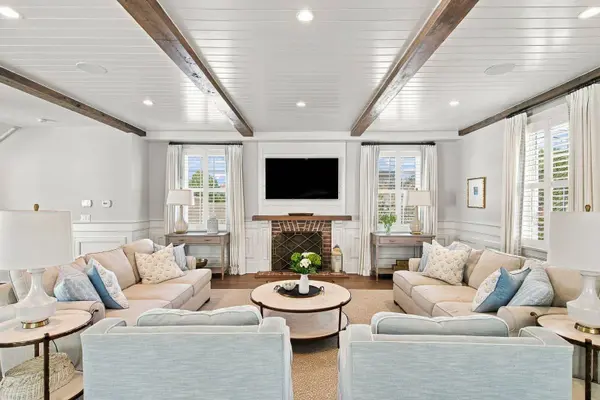
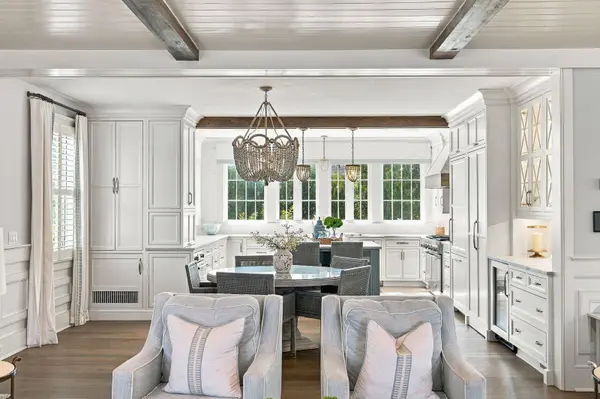
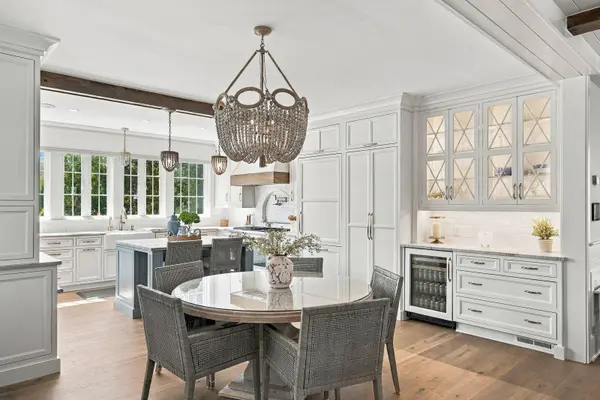
Interior Features High Ceilings, Beamed Ceilings, Elevator, Garden Tub/Shower, Kitchen Island, Ceiling - Smooth, Walk-In Closet(s), Ceiling Fan(s), Bonus, Eat-in Kitchen, Family, Frog Detached, Office, Pantry, Utility
Heating Heat Pump, Central
Cooling Central Air
Flooring Ceramic Tile, Wood, Brick
Fireplaces Number 1
Fireplaces Type Gas Log, Living Room, One
Window Features Storm Window(s),Thermal Windows/Doors,Window Treatments,ENERGY STAR Qualified Windows
Laundry Laundry Room
Exterior
Exterior Feature Rain Gutters, Lawn Irrigation, Lawn Well, Balcony, Outdoor Kitchen
Parking Features Attached, Detached, Off Street, 2 Car Carport, 4 Car Garage, Converted Garage, Garage Door Opener, Carport
Garage Spaces 4.0
Fence Brick, Fence - Wooden Enclosed, Privacy
Pool In Ground
Community Features Elevators, Storage, Gated, Marina, Pool, Park, Security, Tennis Court(s), Trash
Utilities Available Charleston Water Service, Dominion Energy
Roof Type Architectural,Metal
Porch Covered, Porch - Full Front, Front Porch
Total Parking Spaces 6
Private Pool true
Schools
Elementary Schools Memminger
Middle Schools Simmons Pinckney
High Schools Burke
Others
Acceptable Financing Cash, Conventional
Listing Terms Cash, Conventional
Financing Cash,Conventional
Special Listing Condition Flood Insurance
SIMILAR HOMES FOR SALE
Check for similar Single Family Homes at price around $7,250,000 in Charleston,SC

Active Contingent
$4,250,000
63 Ashley Ave, Charleston, SC 29401
Listed by Daniel Ravenel Sotheby's International Realty • Lisa Patterson4 Beds 4.5 Baths 2,580 SqFt
Active
$7,200,000
36 Society St, Charleston, SC 29401
Listed by AgentOwned Realty Co. Premier Group, Inc. • Jessica Lee7 Beds 7.5 Baths 5,916 SqFt
Active
$4,150,000
80 Church St, Charleston, SC 29401
Listed by The Cassina Group • Patricia Byrne4 Beds 3.5 Baths 3,300 SqFt
CONTACT
